
Waterfront - Primary on Main
Address
138 Clearview Lane, Blairsville, GA
Price
$ 1,200,000
Property Attributes
- MLS#10873938
- TypeSingle Family
- Listing Status Under Contract
- CountyUnion
- CityBlairsville
- NeighborhoodHighalnd Park
- Zip30512
- StyleCraftsman
- Year Built2023
- Taxes$ 3559
- Price$ 1,200,000
- Bedrooms3
- Full Bathrooms3
- Half Bathrooms1
- Sqr Footage3011
- Lot Size1.14 Acres
Data Source:
Georgia MLS (GAMLS)
Property Description
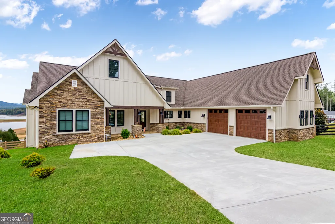
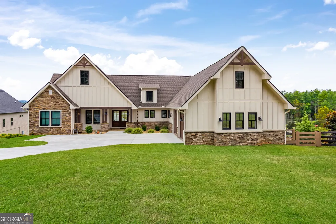
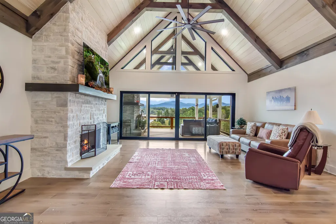
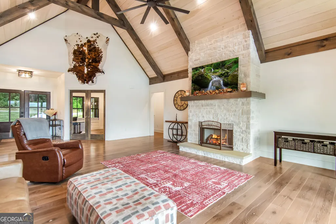
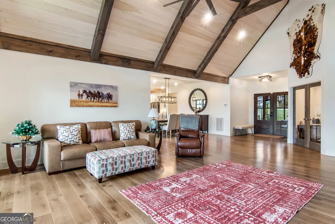
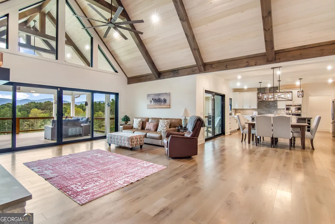
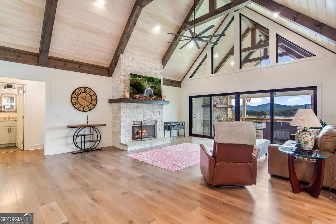
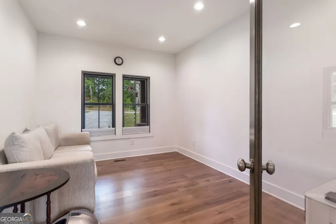
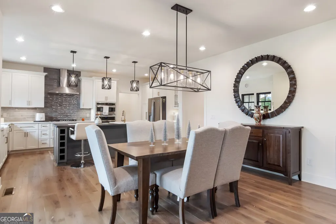
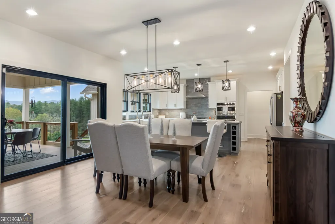
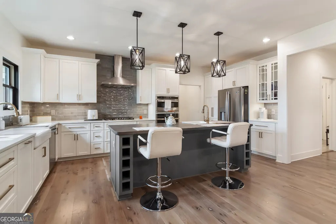
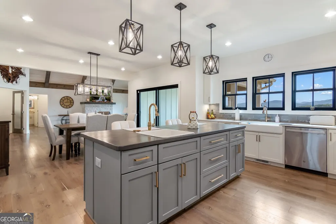
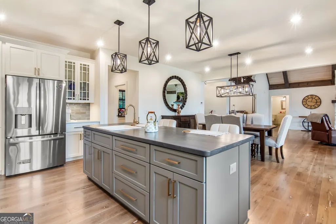
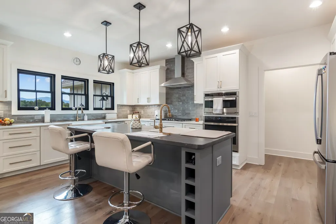
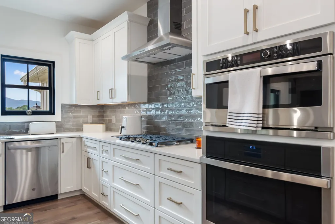
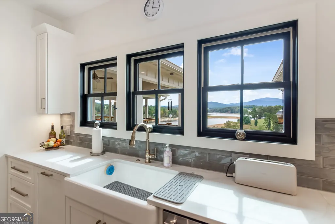
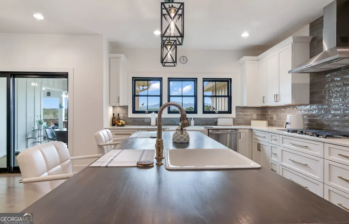
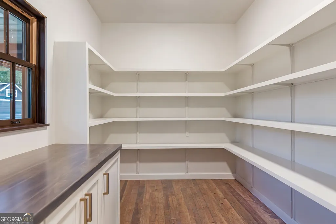
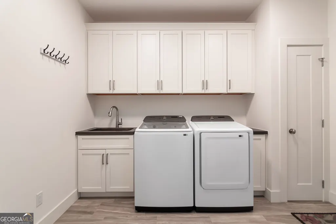
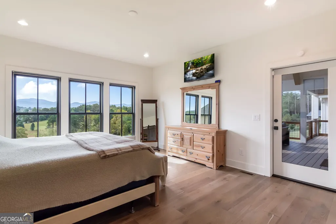
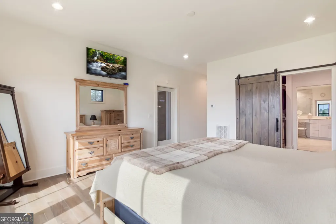
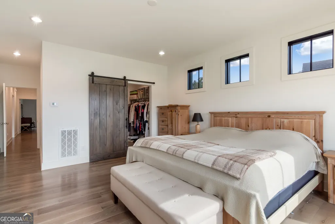
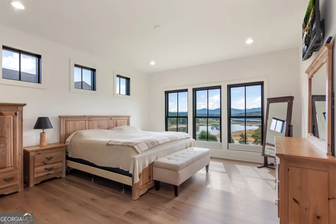
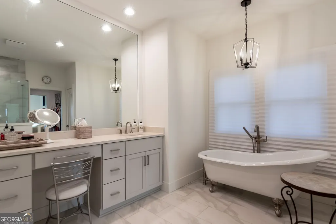
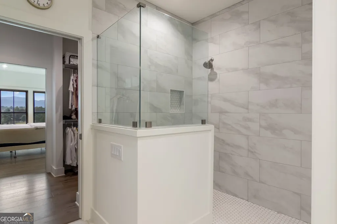
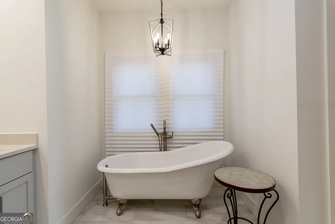
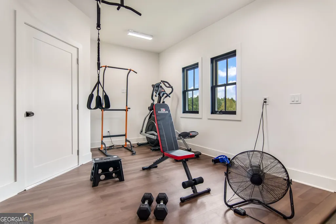
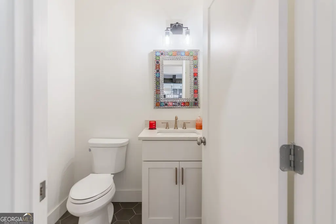
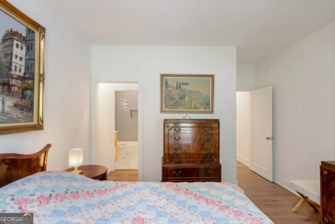
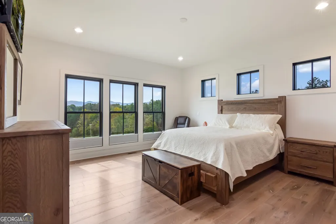
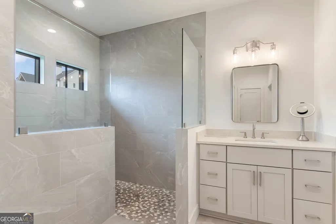
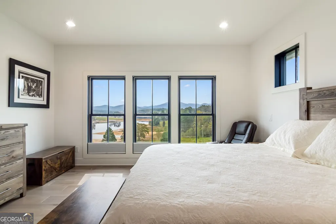
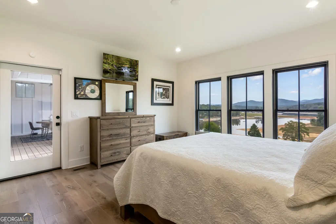
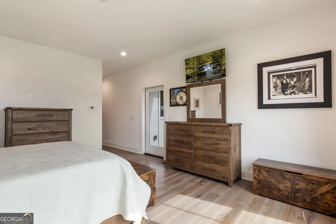
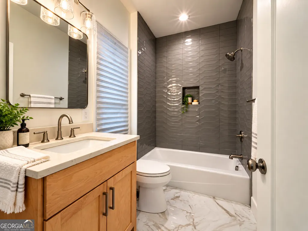
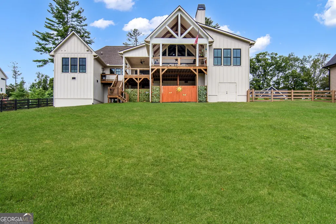
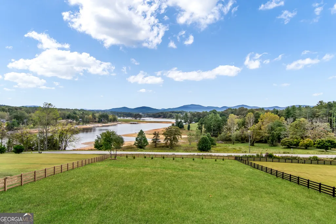
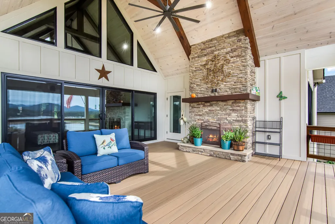
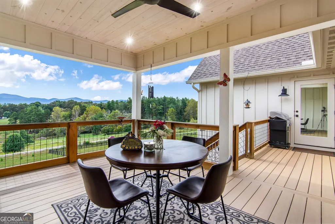
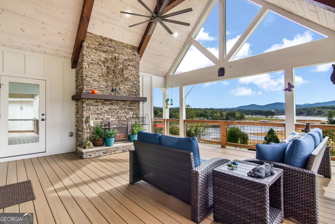
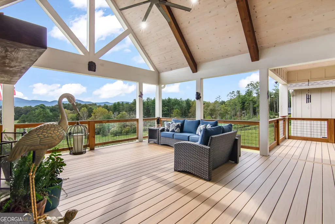
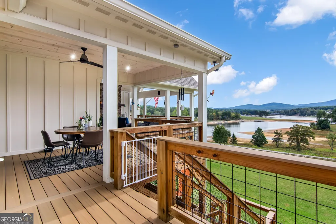
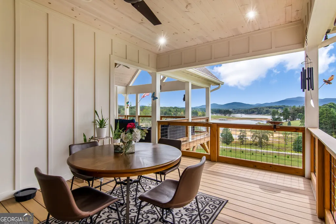
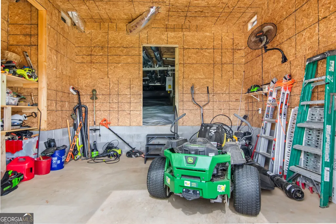
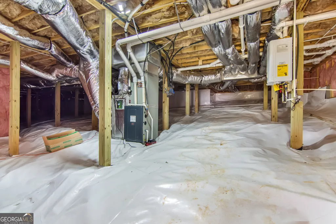
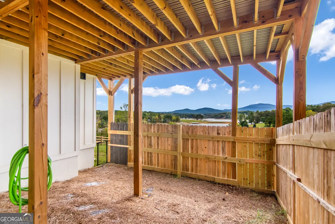
Welcome to 138 Clearview Lane, where breathtaking lake and mountain views meet exceptional design and the ease of single-level living in the gated community of Highland Park. Thoughtfully crafted by Timberlake Custom Homes, this beautifully appointed residence sits on approximately 1.14 acres and offers an impressive 3,011 square feet of living space, all on one level! The home features three spacious bedrooms, each with a private ensuite bathroom, plus a separate office or flex space. A generous walk-in pantry, oversized garage, and numerous thoughtful upgrades throughout add comfort and convenience. One of the home's most inviting features is the covered porch, complete with a cozy fireplace and spectacular lake and mountain views. Whether enjoying your morning coffee, entertaining friends, or unwinding at the end of the day, this space invites you to slow down and take it all in. Composite decking, a fenced yard, front lawn irrigation, and an encapsulated crawlspace with workshop area add even more functionality. Highland Park residents also enjoy access to a beautiful lakefront clubhouse featuring a fitness center, heated pool, theater room, game room, and expansive outdoor gathering spaces. With exceptional views, generous living spaces, and wonderful community amenities, this home captures the very best of North Georgia mountain living.
| Elementary School | Middle School | High School |
|---|---|---|
| Union Elementary School | Union Middle School | Union High School |
| Price History | |
|---|---|
| 10/16/2026 | Listed $1,200,000 |
General Features
| Sewer | Septic Tank |
|---|---|
| Heating | Propane |
| Cooling | Central Air |
| Utilities | High Speed Internet |
| Roof | Composition |
| Appliances | Dishwasher,Disposal,Dryer,Range,Refrigerator,Tankless Water Heater,Washer |
| HOA Fee | 1000 |
| Association Fee Includes | Swimming |
| Architectural Style | Craftsman |
| Construction Materials | Brick,Concrete,Other |
| Year Built | 2023 |
| View | Lake,Mountain(s) |
| Levels | One |
| Property Subtype | Single Family Residence |
| Tax Year | 2025 |
| Waterfront Features | Lake Privileges |
| Community Features | Clubhouse,Fitness Center,Gated,Lake,Pool |
| County | Union |
| New Construction | false |
| Property Type | Residential |
| HOA | true |
| Attached Garage | true |
| Subdivision Name | Highalnd Park |
| Garage Y/N | true |
| Full Baths | 3 |
| Status | Under Contract |
| Directions | From downtown Blairsville, take Hwy 515 West approximately 2.5 miles to RIGHT on Kiutuestia Creek Road (traffic light at Walmart). Continue approximately 1.8 miles to LEFT on Highpoint Trail into Highland Park gated entrance. Once through gate, turn LEFT on Oakwood Way, bear LEFT onto Parkwood Court, then LEFT onto Clearview Lane. Follow to 138 Clearview Lane. Gate code required. |
| High School | Union |
| City | Blairsville |
| Body of Water | Nottely |
| Lot Size Units | Acres |
| Lot Size Square Feet | 49658.4 |
| Carport Y/N | false |
| Elementary School | Union |
| Land Lease Y/N | false |
| Tax Annual Amount | 3559.17 |
| Home Warranty Y/N | false |
| Middle/Junior High School | Union |
| Property Condition | Resale |
| Structure Type | House |
| Building Area Units | Square Feet |
| Living Area Units | Square Feet |
| Standard Status | Pending |
Interior Features
| Interior Amenities | High Ceilings,Master On Main Level,Split Bedroom Plan,Walk-In Closet(s) |
|---|---|
| Basement | Crawl Space |
| Flooring | Hardwood |
| Total Fireplaces | 2 |
| Air Conditioning Y/N | true |
| Heating Y/N | true |
| Fireplace Y/N | true |
| Above Grade Finished Area | 3011 |
| Half Baths | 1 |
| Laundry Features | Other |
| Total Bedrooms | 3 |
| Main Level Bedrooms | 3 |
| Main Level Bathrooms | 3 |
| Below Grade Finished Area Unit Type | Square Feet |
| LivingAreaSource | Public Records |
| Above Grade Finished Area Unit Type | Square Feet |
| Total Baths | 4 |
Exterior Features
| Fencing | Back Yard,Fenced |
|---|---|
| Parking Features | Garage,Attached,Garage Door Opener |
| Lot Features | Sloped |
| Water Source | Public |
| Lot Size Area | 1.14 |
| Building Area Total | 3011 |
| Lot Size Acres | 1.14 |
| Lot Size Source | Public Records |
| Waterfront Y/N | true |
Amenities
- Foreclosure
- Views
- Short Sale
- New Construction
- Adult 55+
- Lease To Own
- No HOA Fees
- Furnished
- Primary On Main
- Air Conditioning
- Seller Finance
- Green
- Fixer Upper
- Horse
- Golf
- Fireplace
- Deck
- Garage
- Basement
- Pool
Property vs Single Family Average in 30512
Price
Taxes
Year Built
 Copyright © MFRMLS.com All information deemed reliable but not guaranteed. All properties are subject to prior sale, change or withdrawal. Neither listing broker(s) or information provider(s) shall be responsible for any typographical errors, misinformation, misprints and shall be held totally harmless. Listing(s) information is provided for consumers personal, non-commercial use and may not be used for any purpose other than to identify prospective properties consumers may be interested in purchasing. Information on this site was last updated Last updated on November 3, 2026 3:56 PM UTC The listing information on this page last changed on Last updated on November 3, 2026 3:56 PM UTCd. The data relating to real estate for sale on this website comes in part from the Internet Data Exchange program of MFR MLS.
All information deemed reliable but not guaranteed. All properties are subject to prior sale, change or withdrawal. Neither listing broker(s) or information provider(s) shall be responsible for any typographical errors, misinformation, misprints and shall be held totally harmless. Listing(s) information is provided for consumers personal, non-commercial use and may not be used for any purpose other than to identify prospective properties consumers may be interested in purchasing.
Updated on November 3, 2026 3:56 PM UTC
 Emerald Coast Association of REALTORS®, Inc. All information deemed reliable but not guaranteed. All properties are subject to prior sale, change or withdrawal. Neither listing broker(s) or information provider(s) shall be responsible for any typographical errors, misinformation, misprints and shall be held totally harmless. Listing(s) information is provided for consumer's personal, non-commercial use and may not be used for any purpose other than to identify prospective properties consumers
 ©2026 Georgia Multiple Listing Service All information deemed reliable but not guaranteed. All properties are subject to prior sale, change or withdrawal. Neither listing broker(s) or information provider(s) shall be responsible for any typographical errors, misinformation, misprints and shall be held totally harmless. Listing(s) information is provided for consumer's personal, non-commercial use and may not be used for any purpose other than to identify prospective properties consumers may
 Listings identified with the FMLS IDX logo come from FMLS and are held by brokerage firms other than the owner of this website. The listing brokerage is identified in any listing details. Information is deemed reliable but is not guaranteed. If you believe any FMLS listing contains material that infringes your copyrighted work please
 Northeast Georgia Board of REALTORS® All information deemed reliable but not guaranteed. All properties are subject to prior sale, change or withdrawal. Neither listing broker(s) or information provider(s) shall be responsible for any typographical errors, misinformation, misprints and shall be held totally harmless. Listing(s) information is provided for consumer's personal, non-commercial use and may not be used for any purpose other than to identify prospective properties consumers may be
 The information set forth on this site is based upon information which we consider reliable, but because it has been supplied by third parties to our franchisees (who in turn supplied it to us), we can not represent that it is accurate or complete, and it should not be relied upon as such. The offerings are subject to errors, omissions, changes, including price, or withdrawal without notice. All dimensions are approximate and have not been verified by the selling party and can not be verified. It
